
104 Summer Ridge Drive | Summerville | $423,900
SHOW DETAILS
104 Summer Ridge Drive
Summerville, SC 29485
$423,900
4
BEDS
2.5
BATHS
2,230
SQ. FT.
104 Summer Ridge DriveSummerville, SC 29485
For SALE
Single Family
ACTIVE
$423,900
EST. 1,067.06/MO CALCULATE
4
BEDS
2.5
BATHS
2,230
SQ. FT.
Property Description
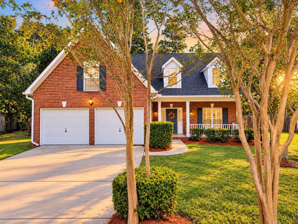
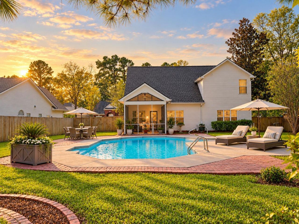
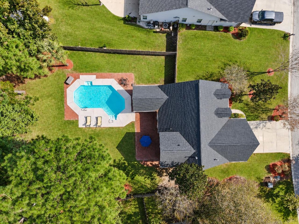
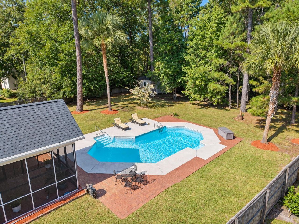
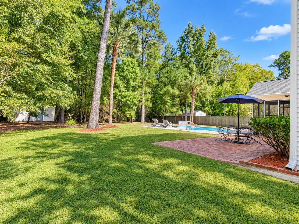
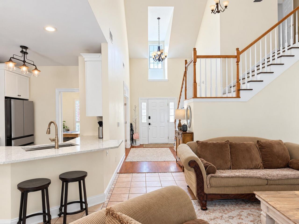
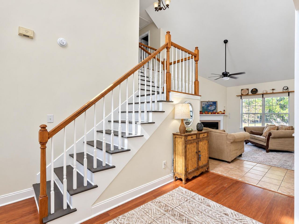
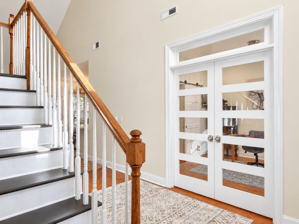
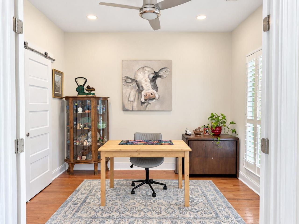
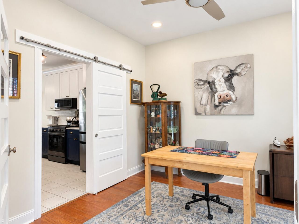
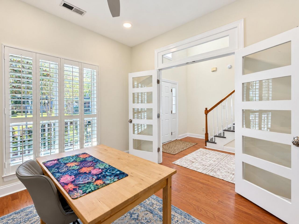
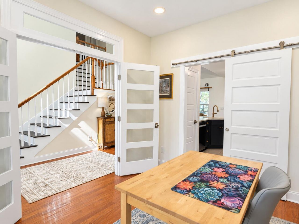
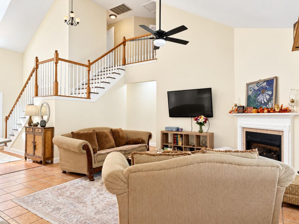
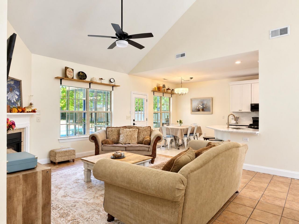
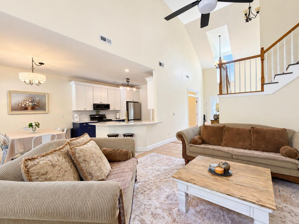
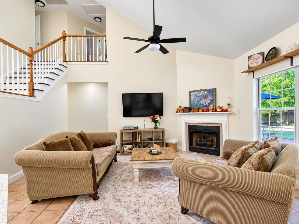
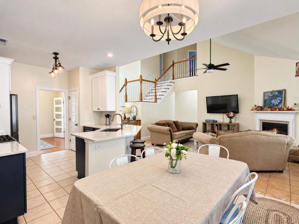
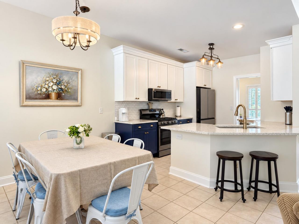
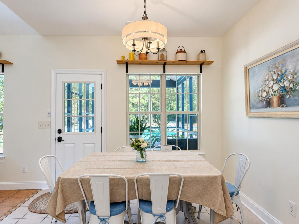
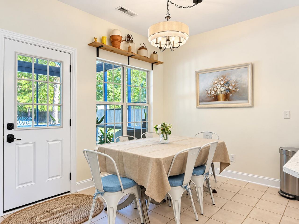
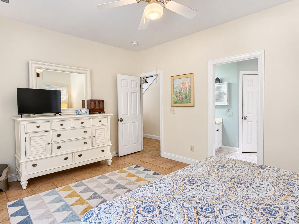
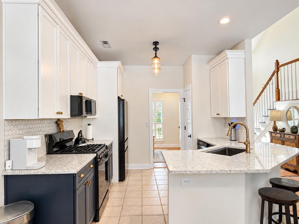
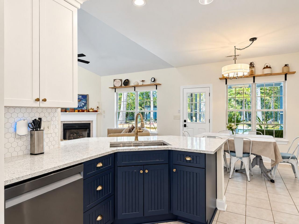
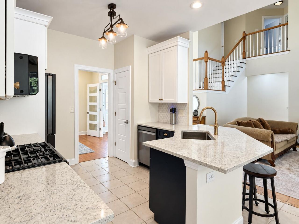
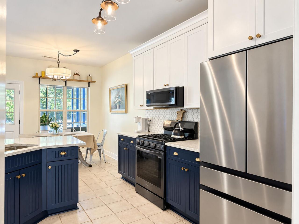
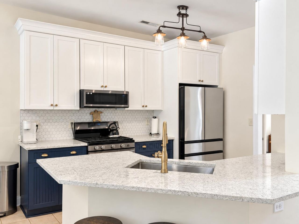
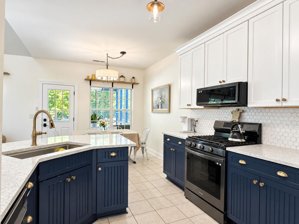
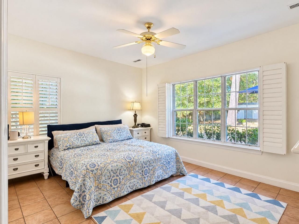
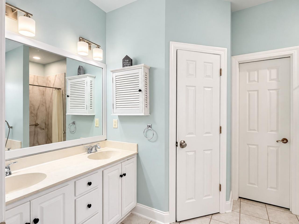
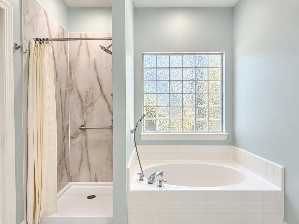
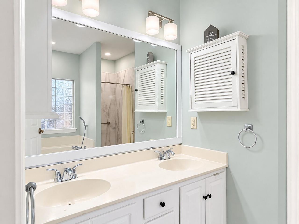
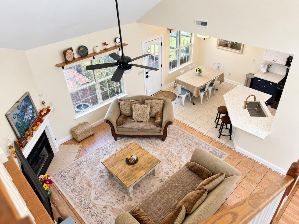
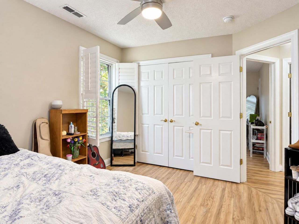
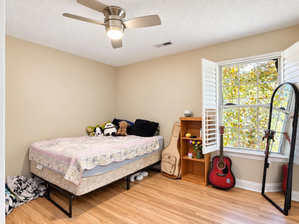
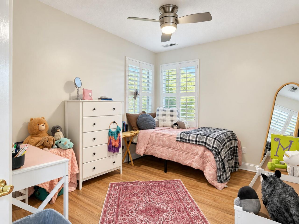
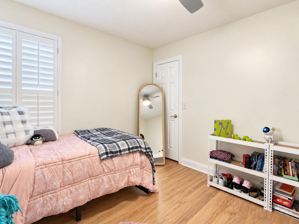
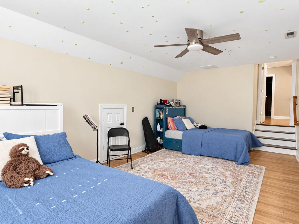
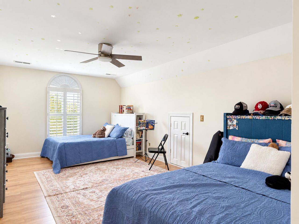
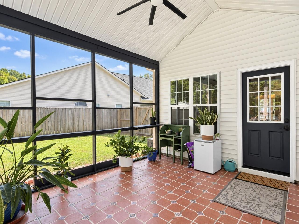
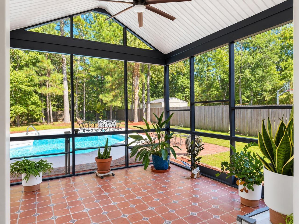
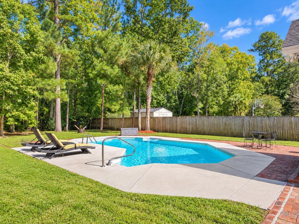
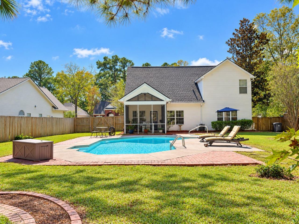
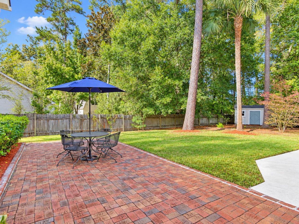
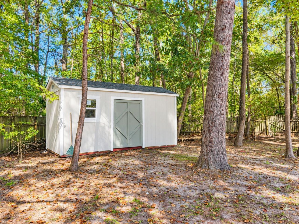
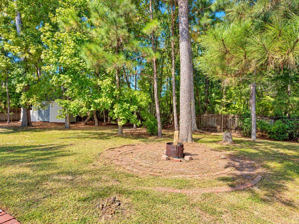
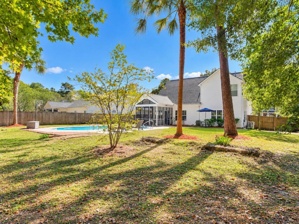
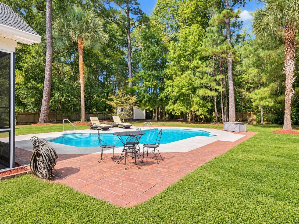
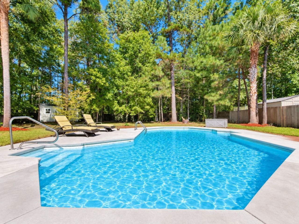
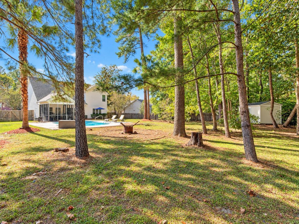
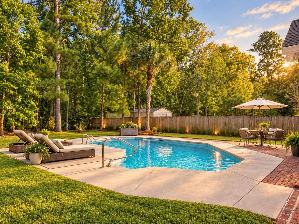
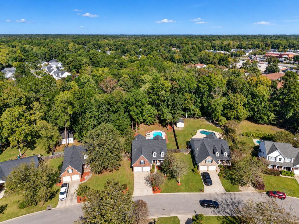
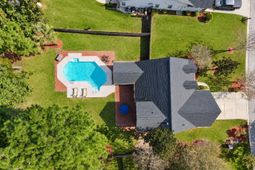
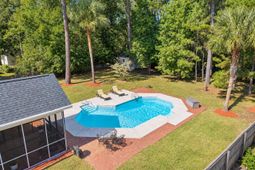
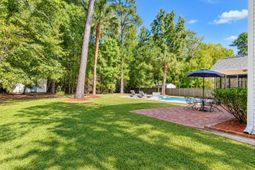
Sun, fun and a huge back yard.Welcome to 104 Summer Ridge Drive in Summerville. With 4 bedrooms, 2.5 baths, and approximately 2,230 square feet, this home sits on a spacious 0.40-acre lot with one of the neighborhood's largest yards. There's room to spread out inside--and outside, too.Picture a slow morning on the freshly rescreened back patio, an afternoon by the in-ground pool, or a weekend with friends gathered in the fenced backyard. The huge storage shed has room for everything, so you can keep what you need without giving up space in the house.Inside, the entire home has been freshly painted, and the kitchen has been recently updated. The downstairs primary suite has a walk-in closet, garden tub, and brand-new shower. Three additional bedrooms offer plenty of opGather around the gas fireplace in the family room, enjoy casual meals in the eat-in kitchen, or host dinner in the separate dining room. A newly updated screen system on the screened porch adds another inviting space to unwind, while vaulted ceilings and a two-car garage round out the package.And the location? Right where you want to be. Just off Old Trolley Road, you're minutes from Summerville shopping, restaurants, everyday conveniences, and major commuter routes.A pool. A backyard with room to breathe. Fresh updates. And a location that puts you close to it all. This is the kind of home that makes you want to cancel your other showings. Don't just scroll past it--schedule your private tour today and come see what makes 104 Summer Ridge Drive worth making yours!
Property Details
- MLS ID26029623
- Property TypeResidential - Single Family
- Building Area Total2230
- CoolingCentral Air
- ExteriorBrick Veneer, Vinyl Siding
- FencingFence - Wooden Enclosed, Privacy, Rear Only, Wood
- Fireplace FeaturesGreat Room, One
- Fireplaces1
- Fireplace Y/NYes
- FlooringCeramic Tile, Wood
- Garage2 car attached
- GarageY/NYes
- HeatingCentral
- HeatingY/N1
- Home StyleTraditional
- Interior FeaturesHigh Ceilings, Ceiling - Cathedral/Vaulted, Garden Tub/Shower, Ceiling - Smooth, Walk-In Closet(s), Ceiling Fan(s), Eat-in Kitchen, Entrance Foyer, Great, Office, Separate Dining
- LaundryWasher Hookup
- Lot Dimensions0.40 acre(s)
- Lot FeaturesLevel,0 - .5 Acre
- Lot Size0.40 Acres
- Other StructuresNo, Shed(s)
- Parking FeaturesAttached, Off Street,2 Car Garage
- Patio And PorchCovered, Patio, Screened, Front Porch
- Pool FeaturesIn Ground
- Roof TypeArchitectural
- SewerPublic Sewer
- Stories2.0
- Swimming PoolYes
- UtilitiesSummerville CPW, Dominion Energy
- WaterPublic
- Year Built2003
- acres0.40
Amenities
- High Ceilings
- Ceiling - Cathedral/Vaulted
- Garden Tub/Shower
- Ceiling - Smooth
- Walk-In Closet(s)
- Ceiling Fan(s)
- Eat-in Kitchen
- Entrance Foyer
- Great
- Office
- Separate Dining
Listed By / Shown By
Listed By
Agency Name: Southern Shores Real Estate Group
Charleston Trident MLS
Shown By
Agent Name: Doris Kelly
Agent Phone: (843) 819-5811
Agency Title: Carolina One Real Estate
Charleston Trident MLS


Web address QR Codes
104 Summer Ridge Drive
Doris Kelly
©OneHomeValue
Ask A Question 104 Summer Ridge Drive, Summerville, SC 29485


Privacy Policy / DMCA Notice / ADA Accessibility


This site is hosted, designed and copyright
© 1994 - 2026 by
Delta Media Group, Inc. -- Patent Pending --